Foundation & Basement Excavation in Buckeye, AZ

Foundation and basement excavation is the controlled removal of soil to create a stable, correctly sized pad and footing trenches for a new structure, addition, or below-grade living space. Buckeye homeowners planning a room addition, casita, shop slab, or storm shelter usually need this work first, especially on lots where dense caliche layers and expansive clay sit just a few feet below the surface. Our crews handle over-excavation, subgrade compaction testing, and spoils management so the footing bottoms stay uniform and the finished structure resists settlement for decades. Scheduling for 2026 follows the local building calendar, with most digs set before monsoon season so open trenches are not exposed to heavy runoff. Buckeye Excavation Experts manages the layout, the dig, and the final grade checks, and every project starts with a written estimate and a walkthrough of the staked footprint.

Request a Written Estimate 480-462-6688

Plan Your Excavation

Share your lot details and project plans, and we will review access, soil conditions, and dig depth before providing a written estimate.

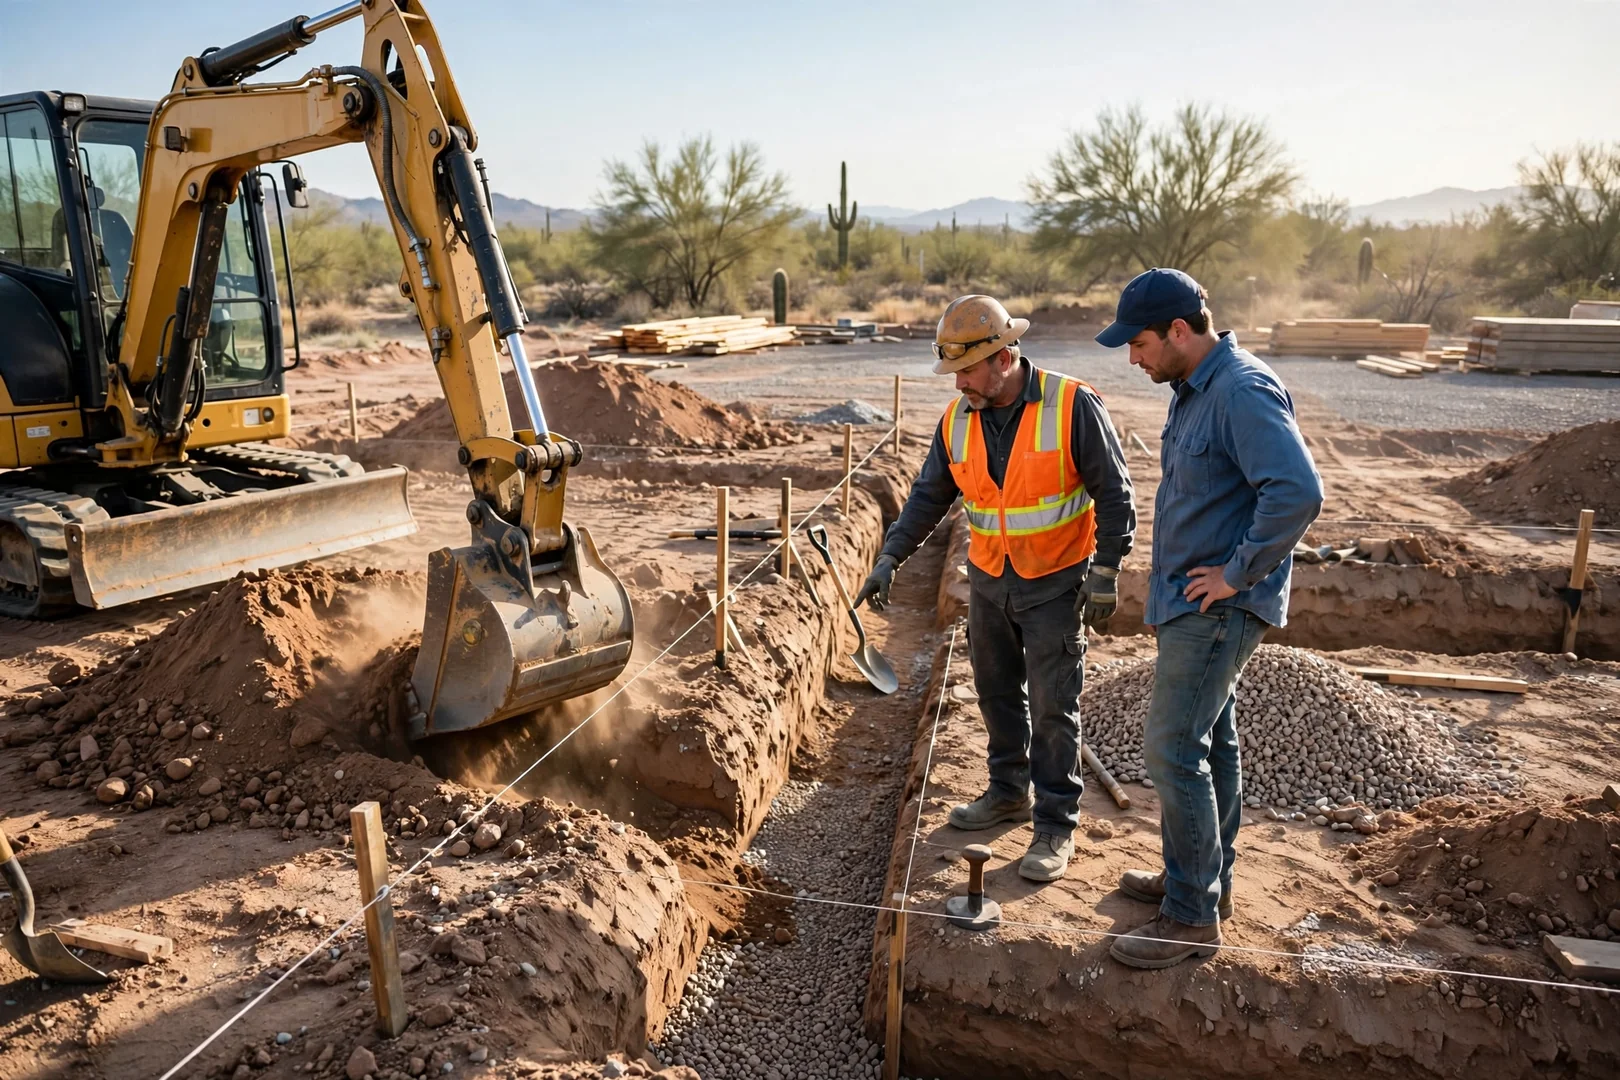
Excavator digging footing trenches for a new home foundation in Buckeye

What Our Foundation & Basement Excavation Service Includes

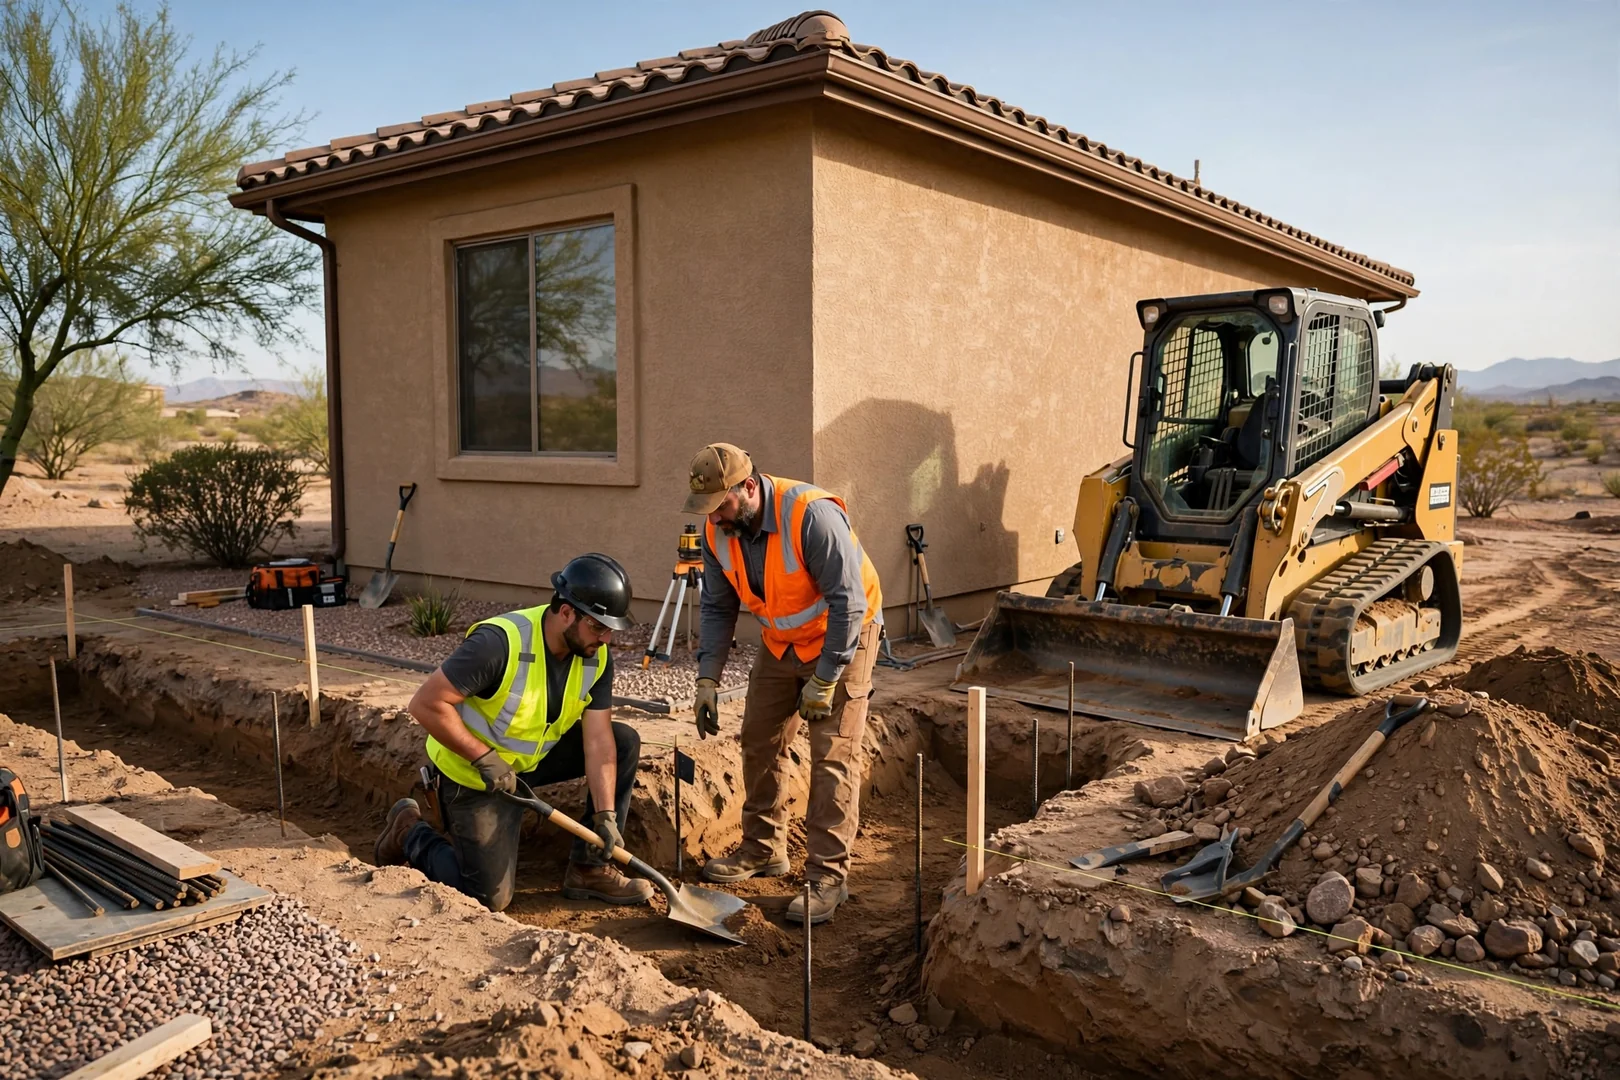
Foundation and basement excavation is the process of digging, shaping, and compacting soil to form level footing trenches and a load-bearing subgrade, and at Buckeye Excavation Experts it includes staking, bulk dirt removal, over-excavation of unsuitable material, and final grade verification across Buckeye properties. Work begins with locating utilities and confirming the staked footprint against your engineered plans, then excavators and skid steers cut to the specified depth in lifts rather than one aggressive pass. Soft spots, old fill, and clay pockets are removed and replaced with engineered fill so bearing capacity stays consistent under the entire slab or stem wall. Depth and benching decisions change once hard caliche appears, which is common on Buckeye lots. We serve single-family homes, additions and casitas, multi-unit residential pads, and light commercial slabs.

Careful subgrade preparation is what keeps a foundation performing years after the concrete cures, so our crews moisture-condition and compact each layer instead of simply hitting the target elevation. Loose or uneven subgrade is one of the main reasons slabs crack, doors stick, and stem walls settle unevenly over time, and that wear is largely preventable with proper dirt work up front. Trench walls are shaped for safe access and clean rebar placement, spoils are staged where they will not block the concrete pour, and surrounding grade is sloped to move water away from the new structure. For 2026 projects, we coordinate dig dates around monsoon timing and inspection schedules so open excavations are backfilled promptly. Each job closes with a post-job walkthrough covering elevations, drainage direction, and site cleanup.

What This Service Covers
What Signs Mean Your Property Needs Foundation Excavation?

Signs that a Buckeye property needs foundation or basement excavation include stair-step cracking in block stem walls, slab edges that have settled unevenly, standing water collecting against the structure, and a planned addition that has no prepared subgrade beneath it. Homeowners often notice doors and windows binding in their frames, hairline slab cracks widening across a season, or tile grout lines separating along one wall. On older lots, uncompacted fill or buried organic material creates soft pockets that compress under load, while shallow caliche shelves can leave part of a footing bearing on rock and the rest on loose soil. Those mixed bearing conditions are a common cause of differential settlement.

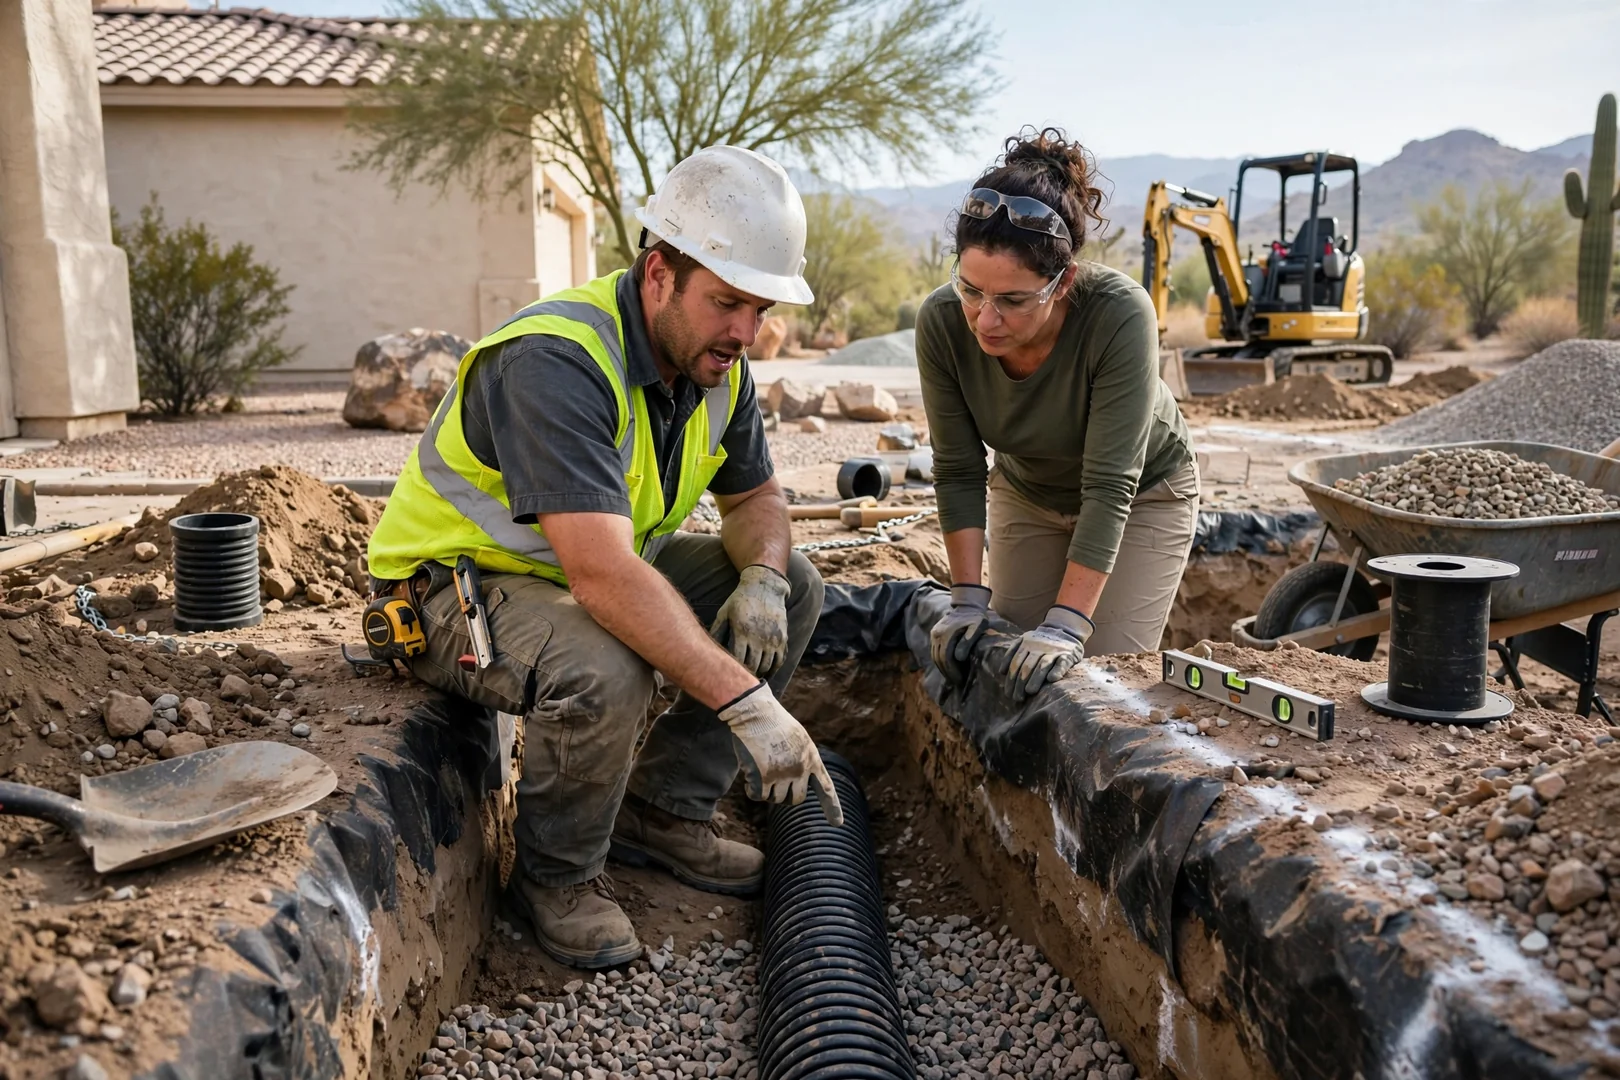
Drainage is the other recurring issue, since negative grade pushes monsoon runoff toward the stem wall instead of away from it, saturating the soil that is supposed to carry the structure. Entering 2026, many Buckeye additions and casita projects also stall because the existing pad was never over-excavated or moisture-conditioned to meet the engineer’s bearing requirements. Proper foundation and basement excavation resolves these issues by removing unsuitable material, rebuilding the subgrade in compacted lifts, cutting footing trenches to plan depth, and re-sloping the surrounding grade so water moves off. The result is a foundation that holds its elevation and resists premature deterioration. Every assessment starts with a site visit and a written estimate.

Schedule a Site Visit
Settled slab edge and cracked stem wall showing foundation soil problems on a Buckeye home

How Does Our Foundation Excavation Process Work?

01

Site Review and Utility Locating

We walk the property with you, review the foundation or basement plans, and mark access routes for equipment. Public utility locates are requested, and private lines such as irrigation, pool plumbing, and landscape electrical are identified. Knowing what sits below the surface protects your property and keeps the dig predictable from day one.

02

Layout, Staking, and Depth Planning

Footing lines, basement walls, and over-dig allowances are staked to match the engineered drawings. Elevations are shot so the subgrade lands at the correct depth rather than being corrected later. This planning step prevents costly re-digging and keeps the finished foundation sitting on undisturbed, load-bearing soil.

03

Controlled Excavation and Soil Management

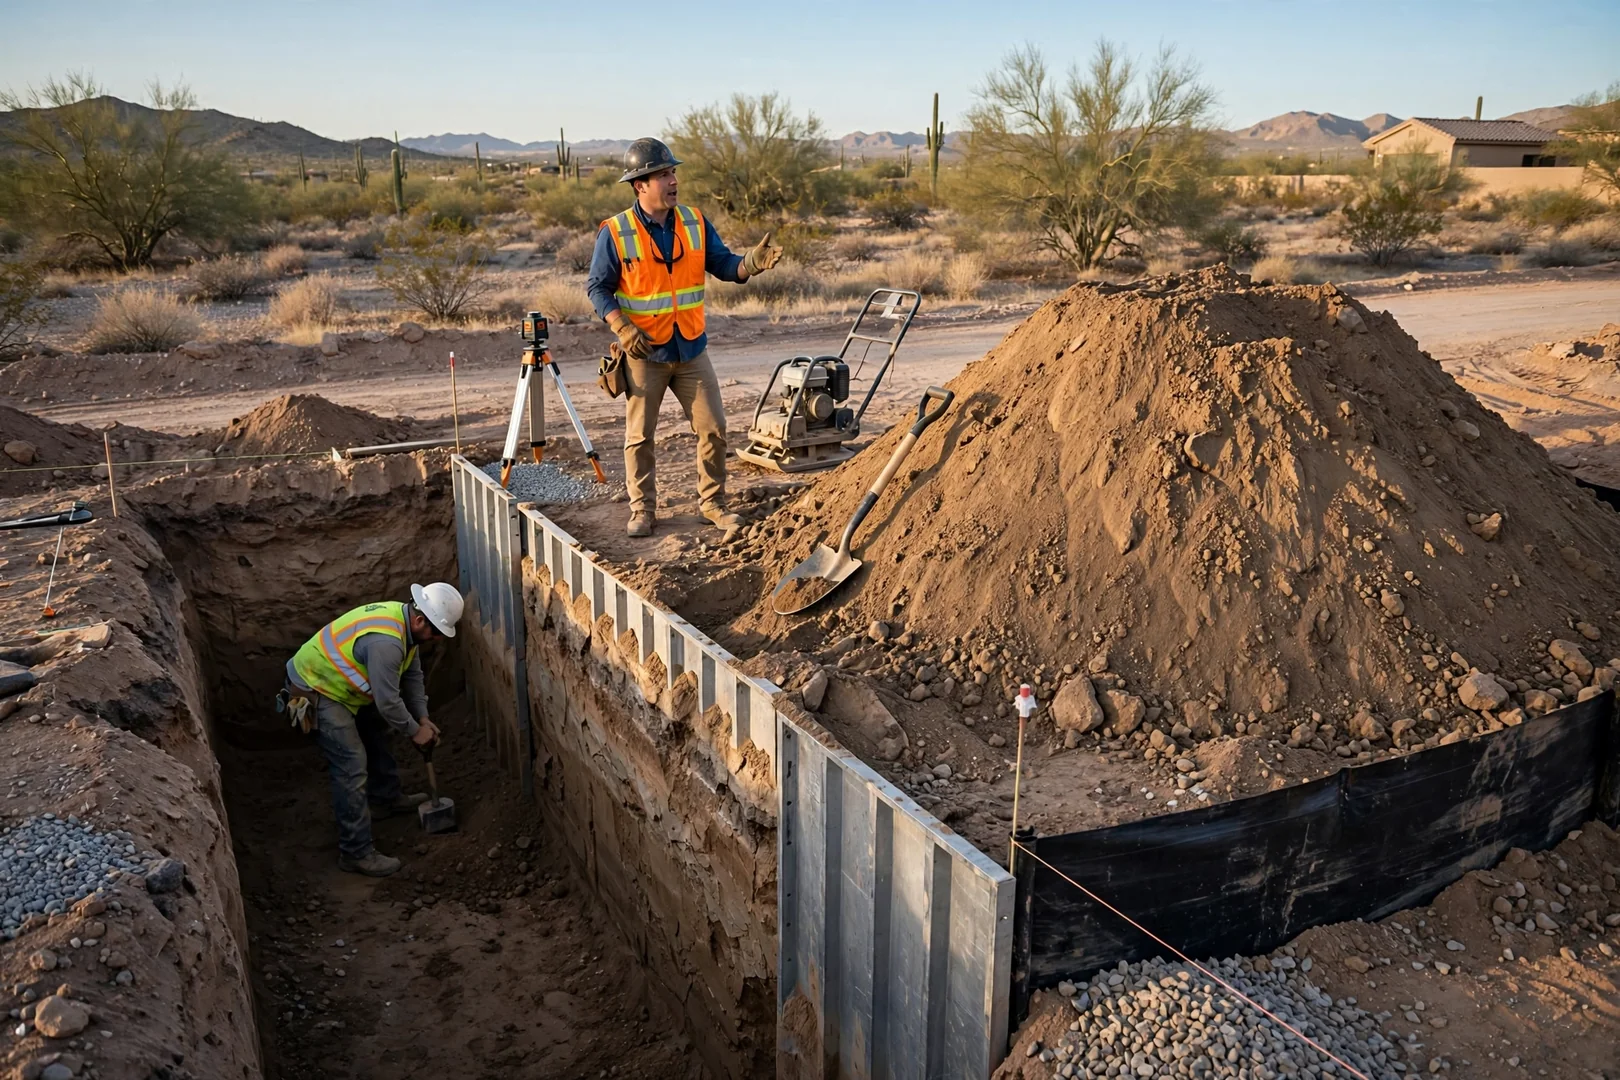
Excavators and skid steers remove material in measured lifts, with caliche and rock handled using the right bucket and breaker attachments. Spoil is stockpiled for reuse as backfill when the soil quality allows, which reduces haul-off volume. Sidewalls are benched or sloped as conditions require so the open excavation stays stable for crews and inspectors.

04

Subgrade Preparation and Compaction

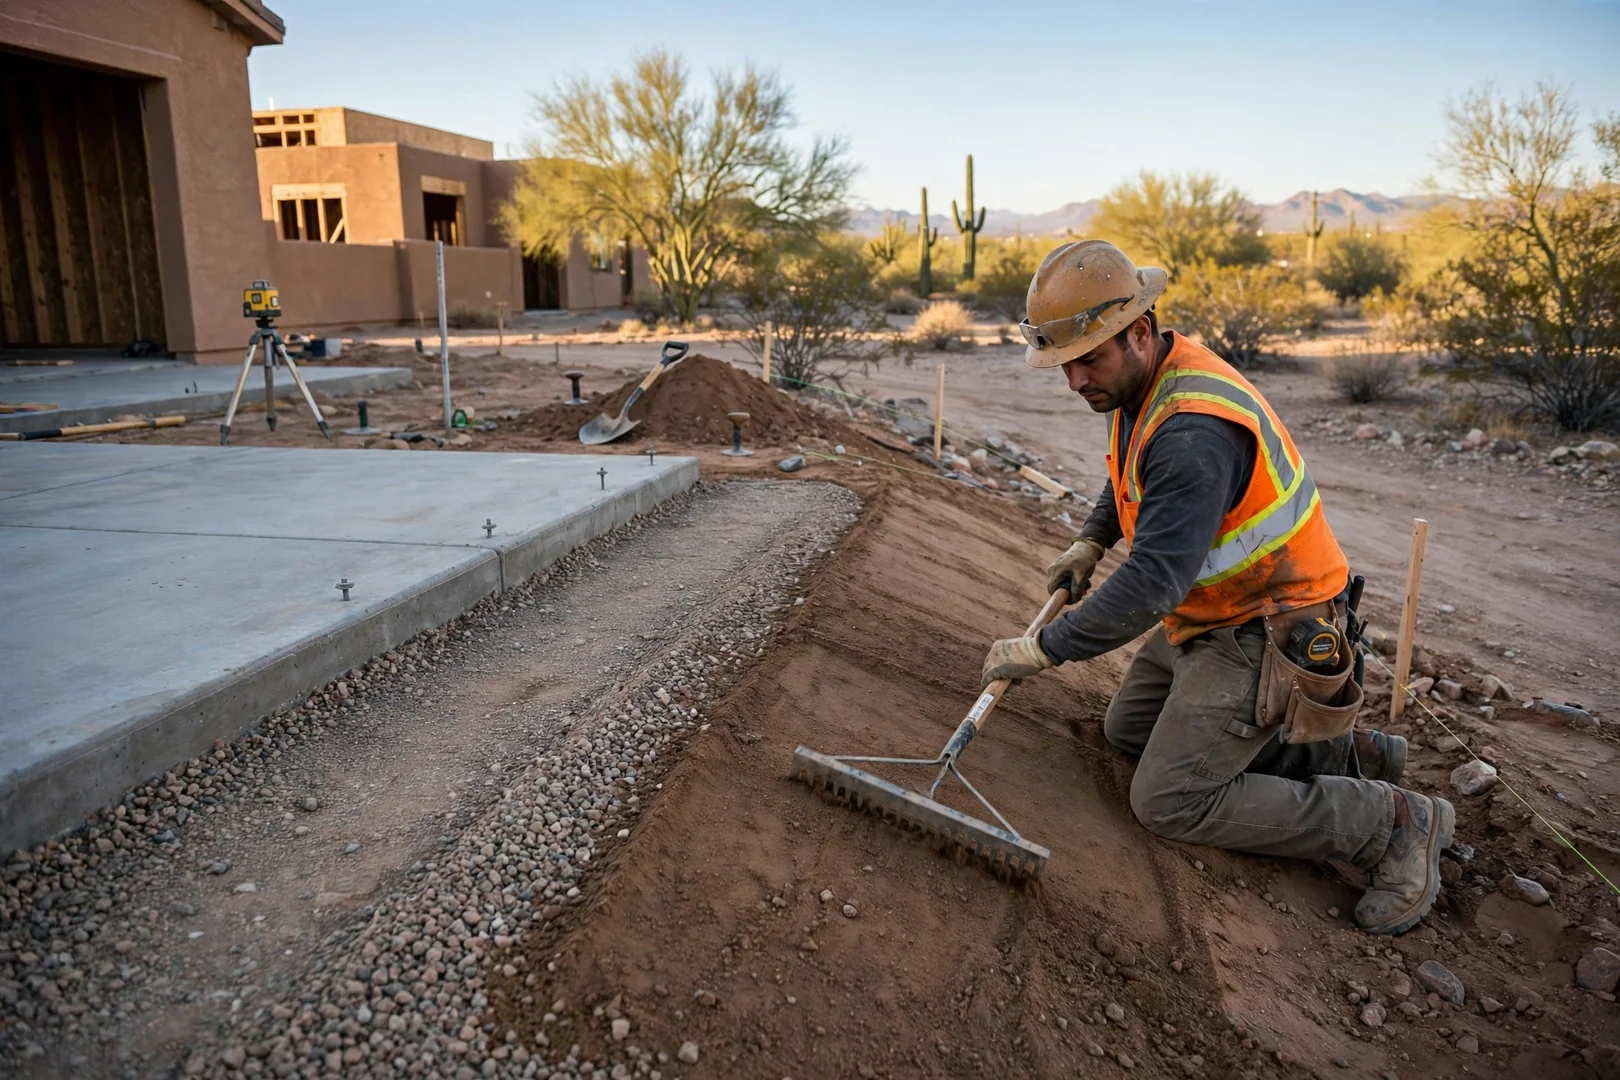
Loose material is cleaned from the footing bottoms, then the subgrade is moisture-conditioned and compacted to the density the design calls for. Soft spots are over-excavated and replaced with engineered fill instead of being covered over. Proper compaction is the single biggest factor in long-term foundation stability, which is why we document the results.

05

Backfill, Grading, and Final Walkthrough

After concrete work is complete, backfill is placed in lifts and the surrounding grade is sloped away from the structure to move monsoon runoff off the building. Access areas are cleaned and loose debris removed. We finish with a walkthrough covering drainage direction, settlement expectations, and simple maintenance that preserves the foundation for decades.

How Much Does Foundation Excavation Cost in Buckeye?

Foundation and basement excavation pricing in Buckeye depends primarily on excavation depth, soil and caliche conditions, dig volume in cubic yards, and how much material must be hauled off site, with most 2026 projects landing inside typical local ranges for residential work. Depth drives much of the figure, since a basement dig requires sidewall sloping or benching and far more spoil handling than a shallow footing trench. Caliche and rock change the equipment mix, often adding breaker or hammer time that a sandy lot would not need. Access is another variable. Tight side yards, block walls, and mature landscaping slow equipment movement and increase labor hours. Haul-off and import costs also shift the total. When on-site soil is suitable, we reuse it as compacted backfill and reduce trucking; when it is not, engineered fill must be imported and placed in lifts. Over-excavation of soft spots, dewatering needs, and the level of compaction testing requested by your engineer all factor into the final number as well. Because every lot in Buckeye sits on slightly different soil, an accurate number comes from a site assessment rather than a phone guess. We measure access, review plans and depths, and check for utilities before pricing anything. Written estimates are free, itemized, and explained line by line so you understand what each portion of the excavation covers and why it protects the foundation long term.

Excavator cutting footing trenches for a new home foundation on a Buckeye lot

Recent Foundation Excavation Jobs

Foundation and Basement Excavation Work Completed in Buckeye in 2026

Across Buckeye in 2026, our foundation and basement excavation work has ranged from single-family footing digs on flat desert lots to full basement cuts that required benched sidewalls and staged spoil management. Some properties needed caliche broken out with hammer attachments before the subgrade could be reached, while others required over-excavation of soft soil and replacement with imported engineered fill compacted in measured lifts. Addition footings beside existing homes called for careful hand work and smaller equipment to protect the original foundation and nearby utilities. Shop slabs, casita pads, and detached garage foundations rounded out the mix. Every dig is finished the same way: clean footing bottoms, verified compaction, and perimeter grading that sheds monsoon runoff away from the structure. That attention to subgrade quality and drainage is what keeps a foundation performing for decades instead of showing early settlement cracks.

Excavator digging footing trenches along staked layout lines for a new foundation
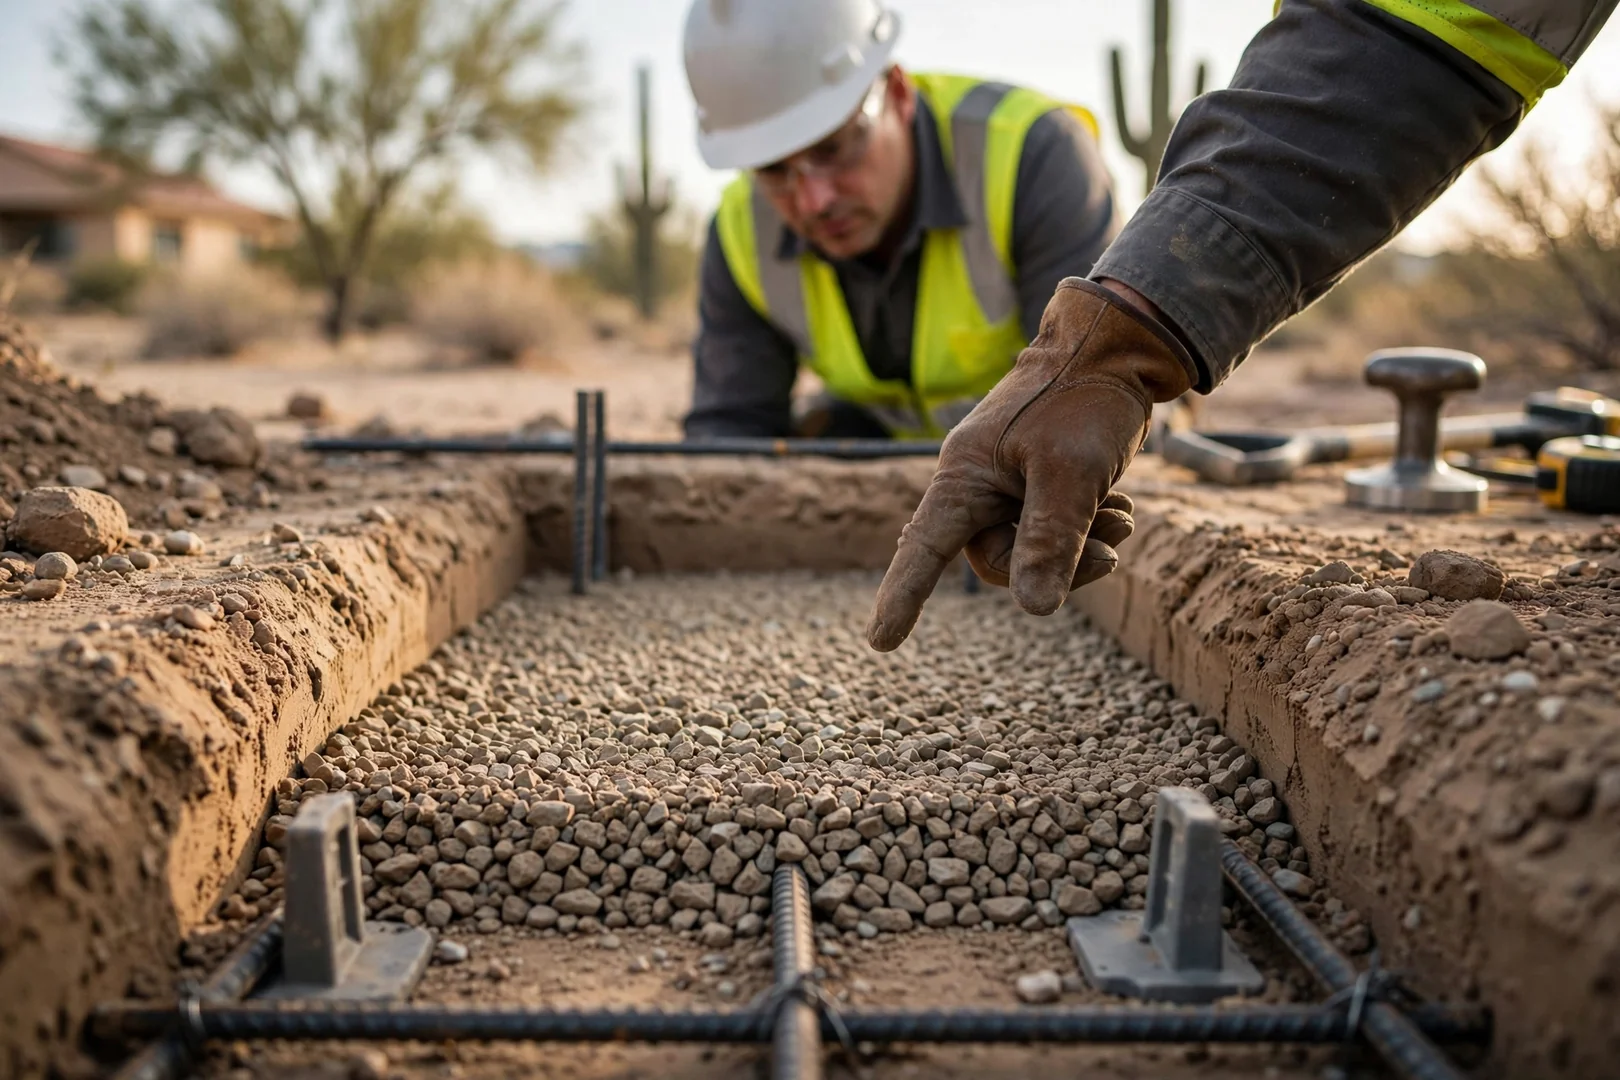
Close-up of clean compacted footing bottom ready for rebar and concrete placement
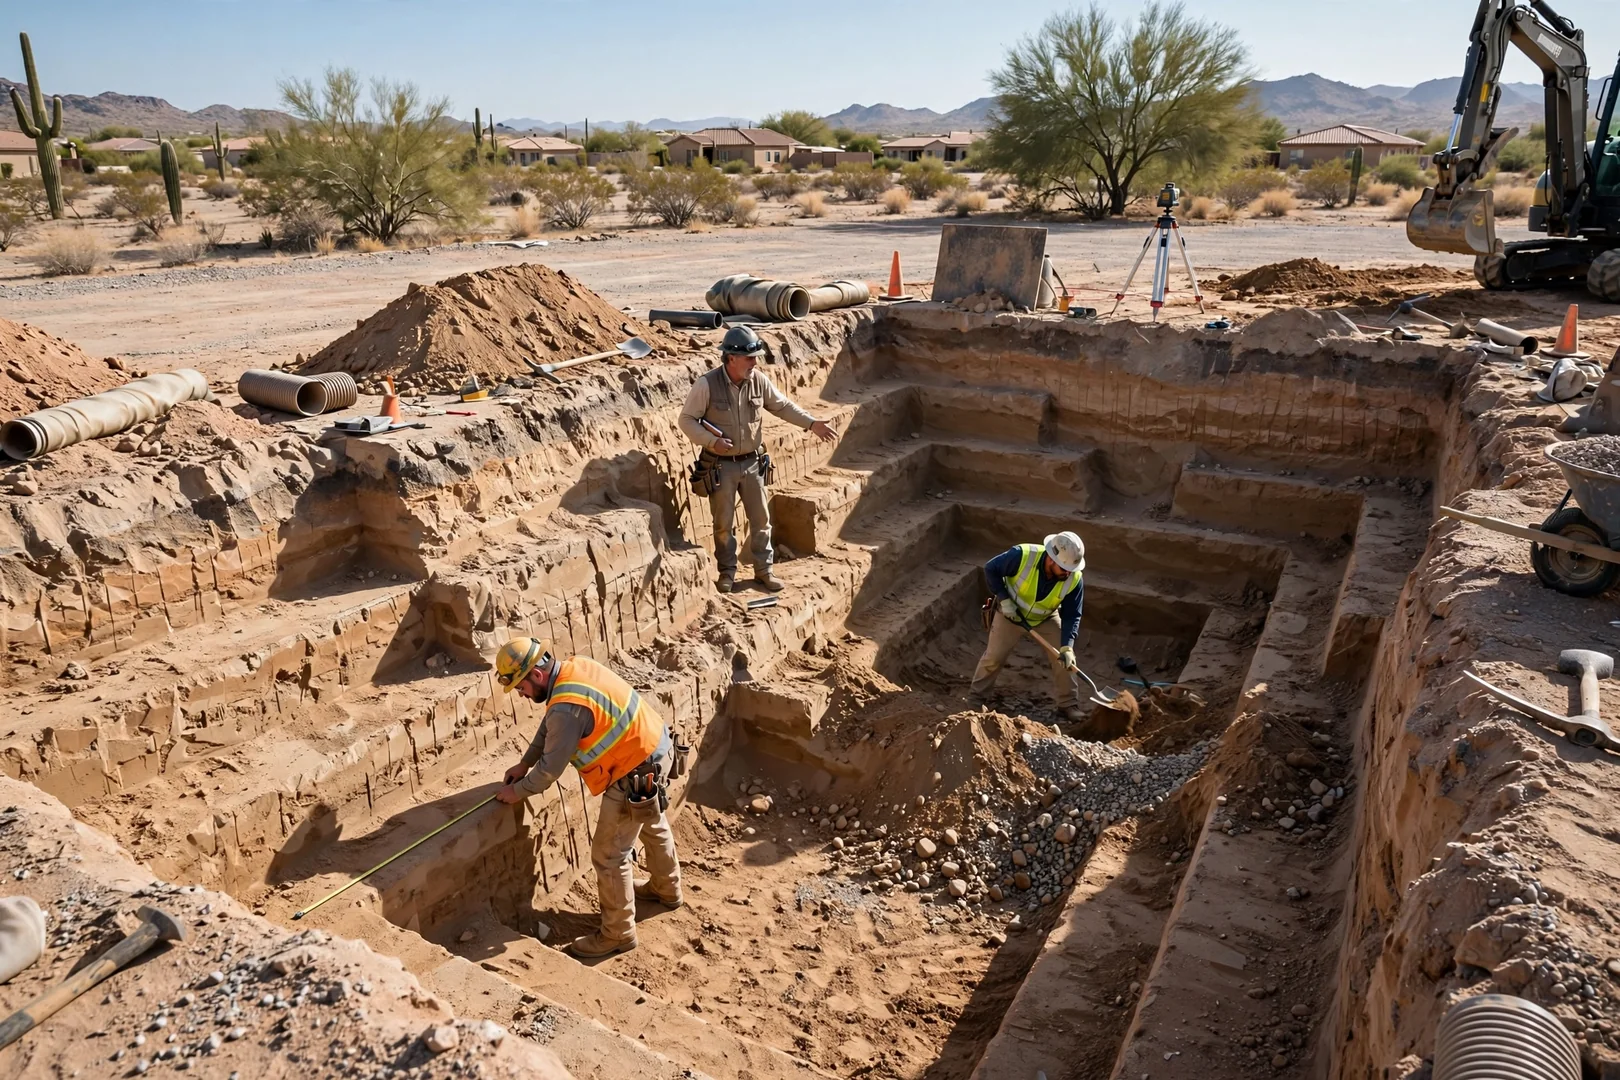
Wide view of a basement excavation with benched sidewalls on a desert lot
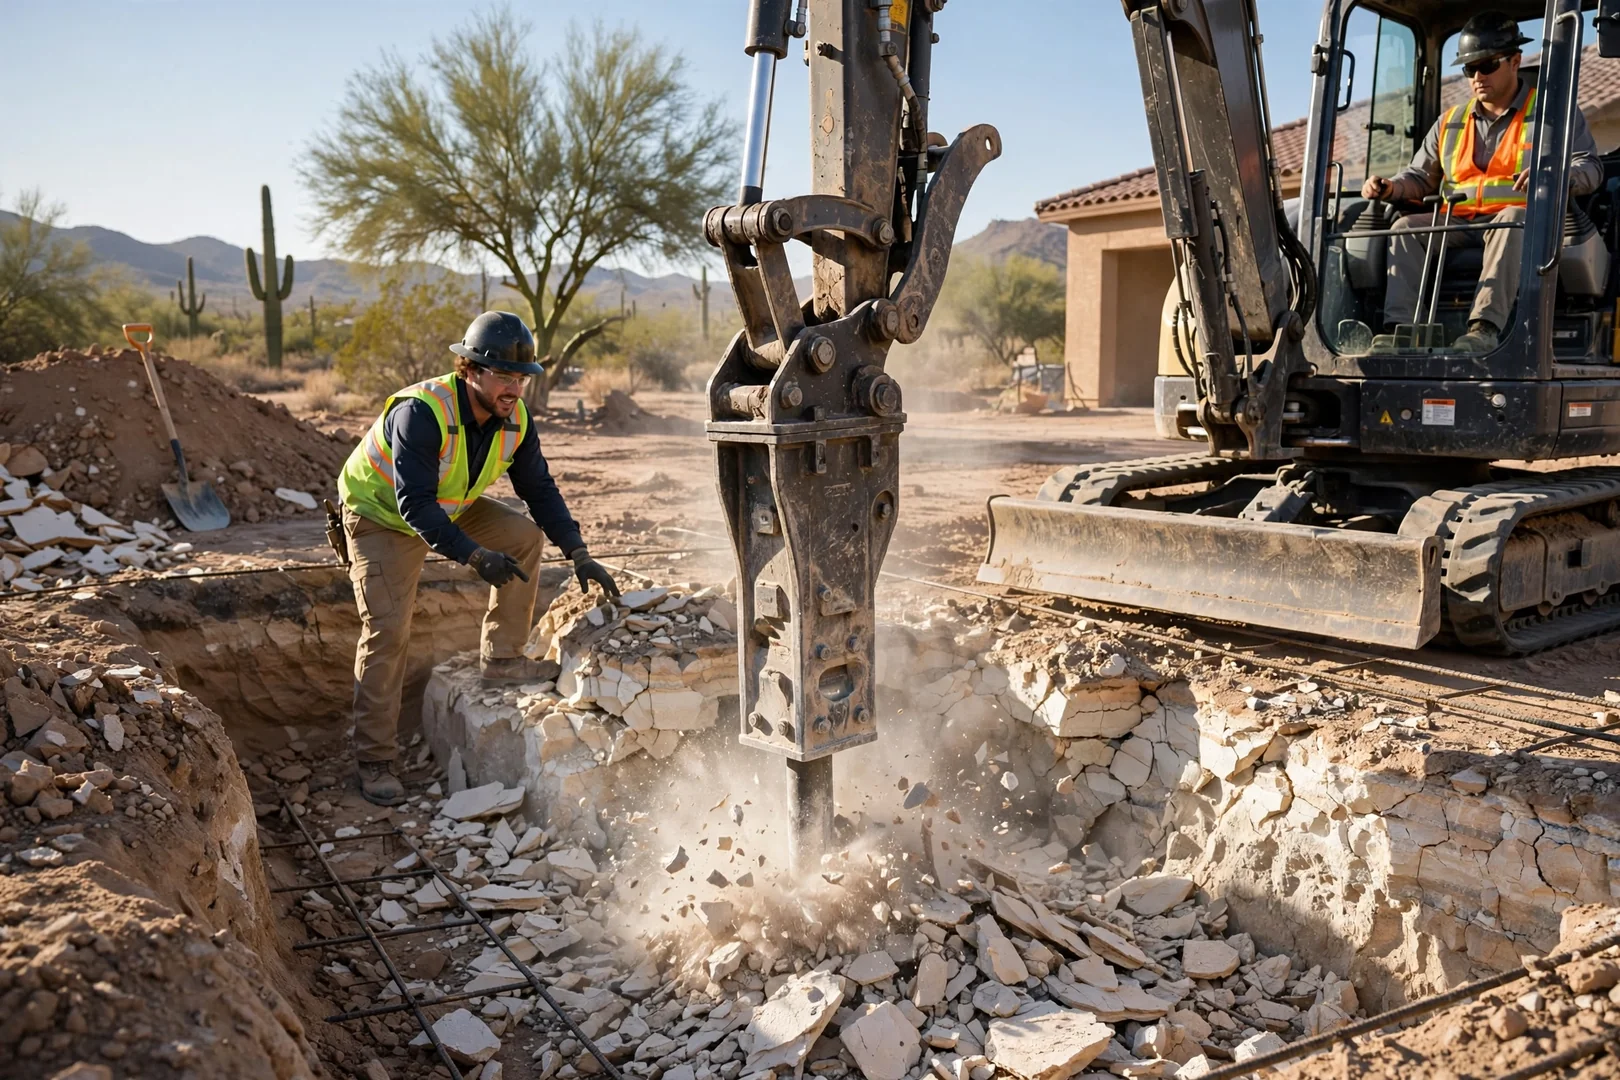
Hydraulic breaker attachment removing caliche layer during residential foundation excavation
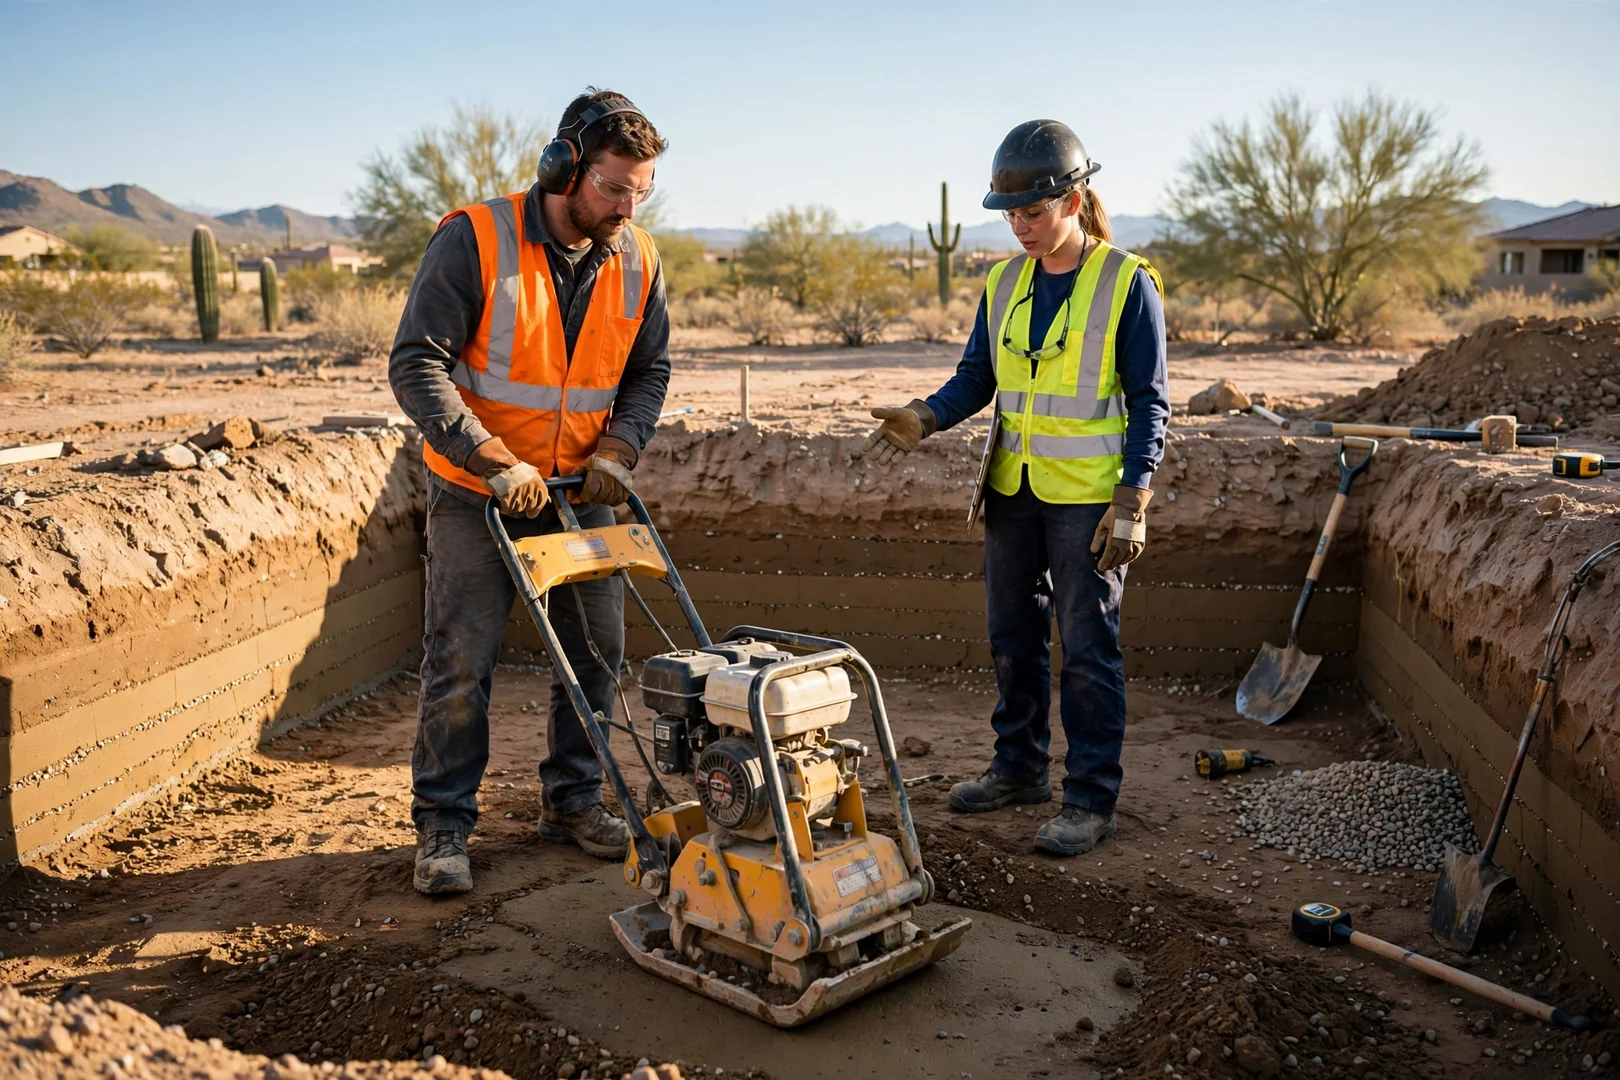
Plate compactor working engineered fill in lifts inside a prepared foundation pad
Compact track loader excavating addition footings beside an existing Buckeye home
Stockpiled soil staged for reuse as backfill next to an open excavation
Finished foundation pad with perimeter grading sloped away from the building

Foundation Excavation FAQs

Foundation & Basement Excavation FAQs for Buckeye Homeowners

Homeowners planning a new footing, addition, or below-grade living space usually have questions before any dirt moves. These answers cover the foundation and basement excavation topics Buckeye customers ask about most in 2026, from scheduling and site prep to soil conditions that affect long-term stability.

Excavator cutting a squared foundation pad with benched walls on a desert lot

Foundation excavation is best scheduled once your footing plans, engineered soil report, and permits are in hand, since the dig depth and overexcavation limits come directly from those documents. Booking a few weeks out gives time for utility locating and a site walkthrough before equipment arrives. Caliche layers and buried irrigation lines are common in Buckeye, so that lead time protects the schedule later.

Book Foundation Excavation Work

Schedule Foundation & Basement Excavation in Buckeye

Call Us: 480-462-6688

Planning a new foundation, basement, or footing dig in Buckeye starts with understanding what sits beneath your lot, from caliche layers to expansive soils that shift with moisture. Our team provides free written estimates that outline excavation depth, spoil hauling, overdig allowances, and the compaction testing your build will require. There is no obligation to move forward after the review. Scheduling for 2026 projects is open now, and early booking helps align the dig with your concrete and plumbing crews so the pad does not sit exposed longer than necessary. We walk the site with you before equipment arrives, mark utility locations, and explain how grading around the excavation will direct water away from the finished structure for years to come. Call or email to describe your property, lot slope, and build timeline, and we will schedule a site visit and follow up with a detailed written scope. Every project closes with a post-job walkthrough so you can see the finished subgrade and drainage work firsthand. Reach out today and get your Buckeye foundation excavation on the calendar.

Excavator digging a foundation pad on a Buckeye residential lot at sunrise